AZ SYNERGY GROUP MEPF BIM ENGINEERING
MEPF BIM MODELLING / SPECIALISED BUILDING SERVICES

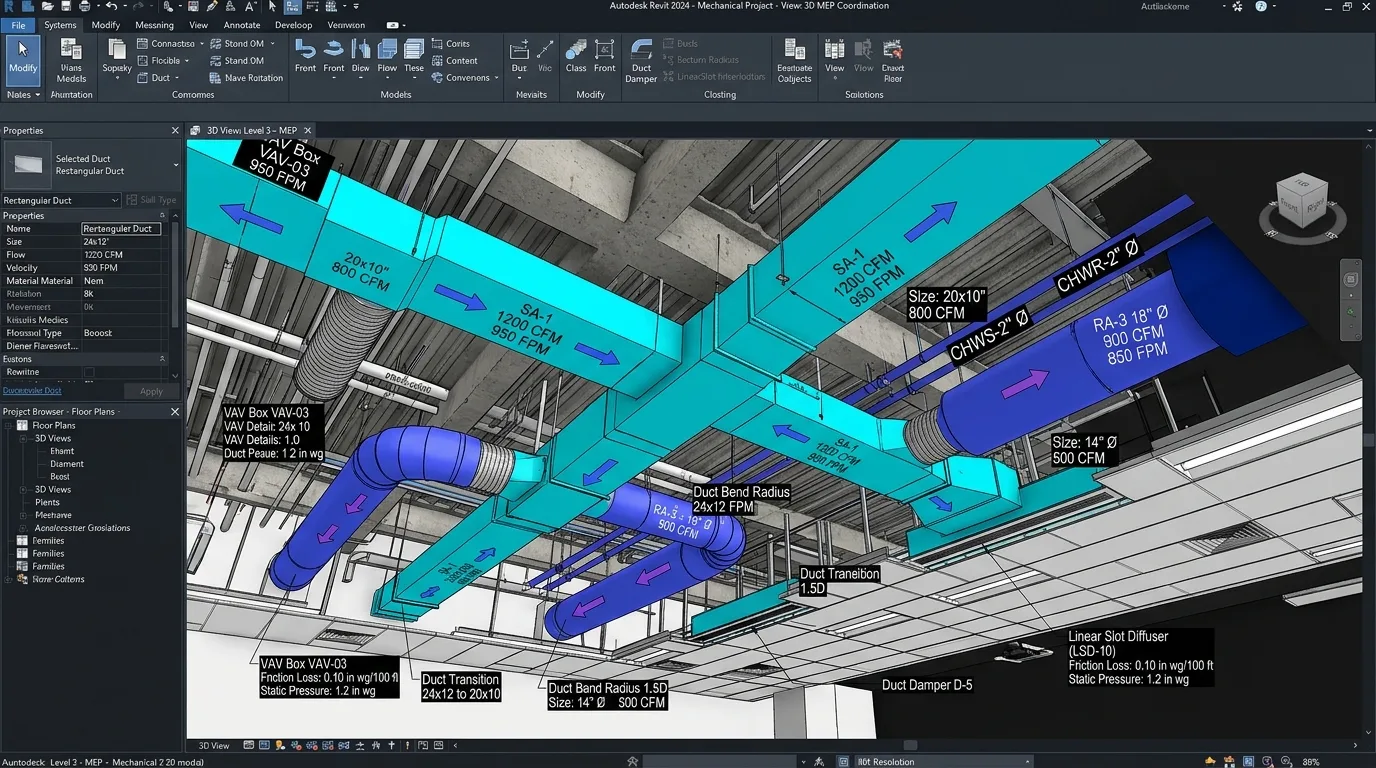
Detailed MEPF BIM Modelling for Building Services Projects.

We provide specialised MEPF BIM modelling services for building services projects, developing detailed 3D models of HVAC, electrical, plumbing and fire protection systems using Autodesk Revit.

Our modelling process translates design information into structured digital models that help project teams visualise building services, understand spatial requirements and coordinate systems before installation.

LOD 350–500
Model Fidelity
100% Revit
Native Authoring
ISO 19650
Aligned
Mechanical & HVAC BIM

Mechanical & HVAC BIM

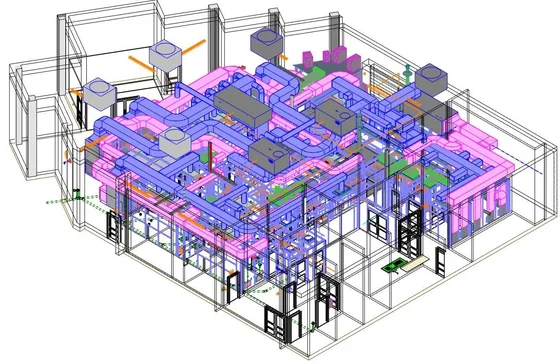
Ductwork, chilled-water piping, AHUs, FCUs, and plant room distribution modelled in native Autodesk Revit.

• Supply/Return Ducts • Equipment Plant Rooms
Electrical BIM

Electrical BIM

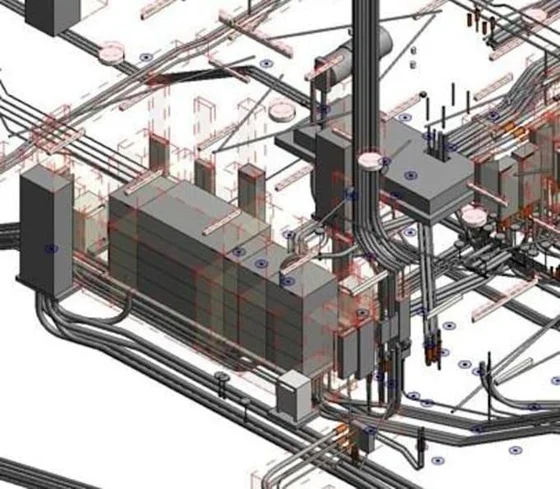
Modelling of electrical containment, primary cable trays, conduits, switchgear, and panel distribution.

• Cable Ladders • Substation Switchboards
Plumbing BIM

Plumbing & Drainage BIM

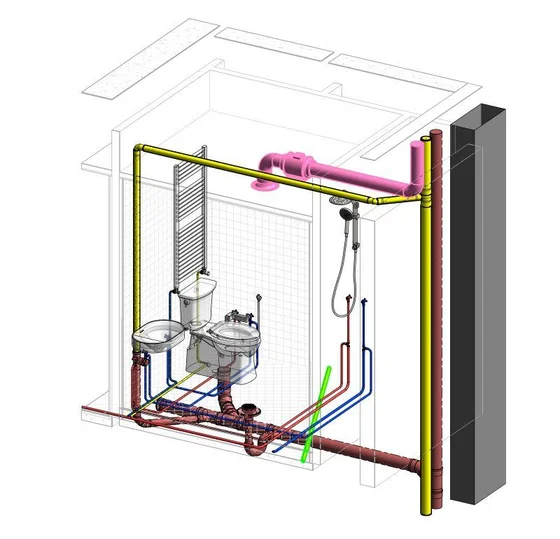
Water supply, true sloped gravity drainage, soil & waste stacks, pump skids, and sanitary fixtures.

• Sloped Waste Piping • Potable Cold/Hot Water
Fire Protection BIM

Fire Protection BIM

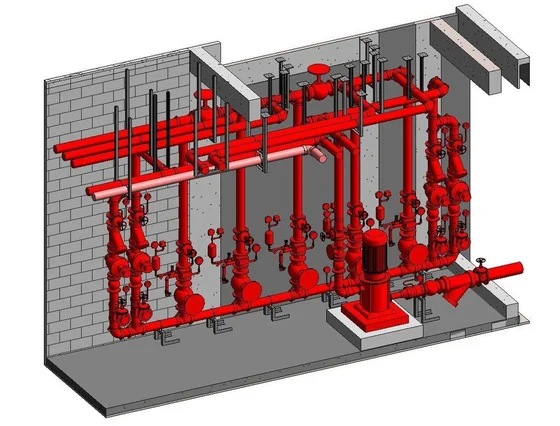
Fire sprinkler mains, branch lines, zone control valves, standpipes, and hydrant networks.

• Sprinkler Heads • Valve Stations
💡 Hover or tap any trade panel to expand its detailed modelling scope.
OUR MEPF MODELLING CAPABILITIES

Four Disciplines. Integrated Building Services Modelling.

We develop discipline-specific BIM models covering the essential building services systems, with modelling scope tailored to project drawings, specifications and information requirements.

HVAC BIM Modelling
AUTODESK REVIT LOD 350–500
HVAC BIM MODELLING

HVAC BIM Modelling

Modelling of heating, ventilation and air conditioning systems, covering air distribution, equipment and mechanical piping networks.

Modelling Scope:
Supply, return and exhaust ductwork
Chilled water and other HVAC piping
AHUs, FCUs and HVAC equipment
Dampers, valves and fittings
Mechanical plantroom modelling
ELECTRICAL BIM MODELLING

Electrical BIM Modelling

Modelling of electrical distribution and containment systems to represent their spatial arrangement and installation requirements.
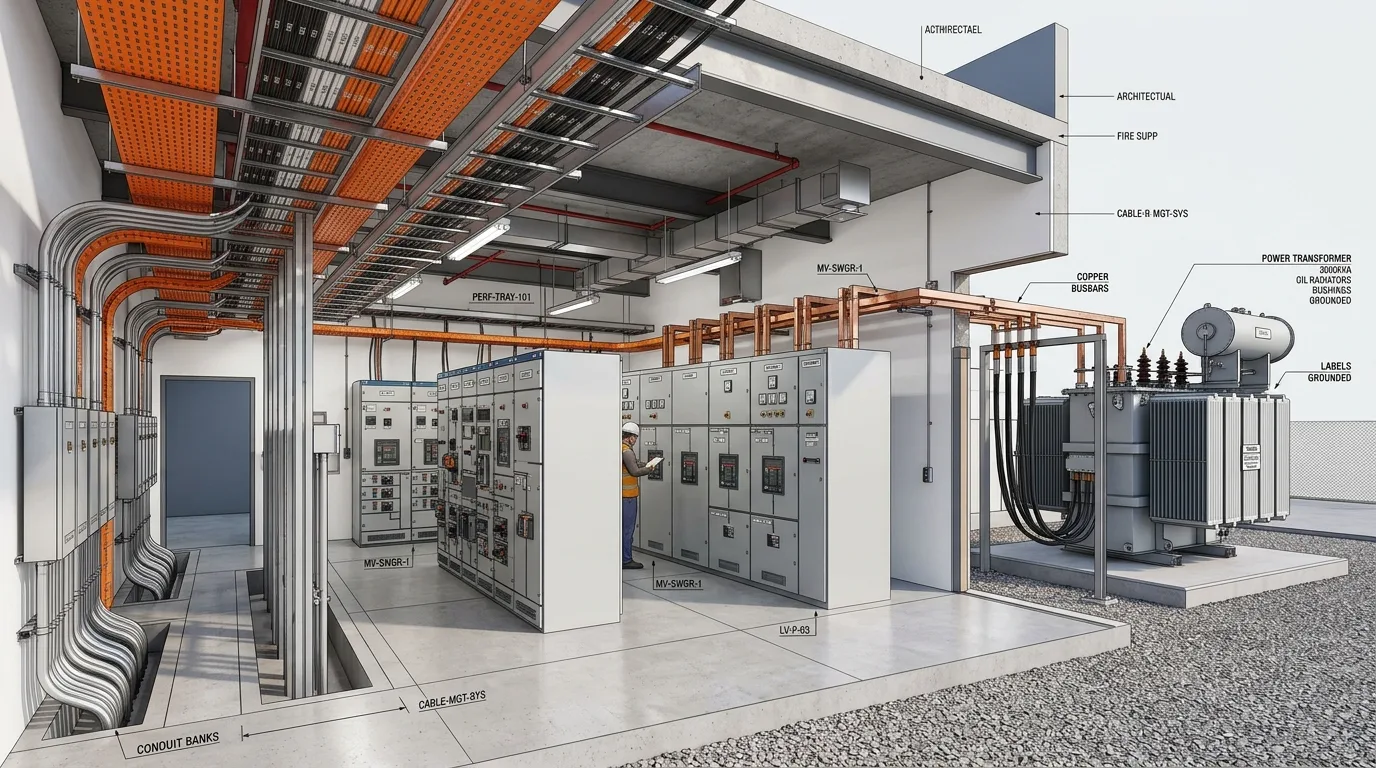
Modelling Scope:
Cable trays and cable ladders
Electrical conduits
Lighting fixtures
Power distribution equipment
Electrical panels and associated components
Electrical BIM Modelling
AUTODESK REVIT LOD 350–500
Plumbing & Drainage BIM Modelling
AUTODESK REVIT LOD 350–500
PLUMBING & DRAINAGE BIM MODELLING

Plumbing & Drainage BIM Modelling

Modelling of water supply, sanitary drainage and rainwater systems, including associated equipment and pipe networks.

Modelling Scope:
Domestic cold and hot water
Soil, waste and vent piping
Rainwater drainage
Pumps, tanks and plumbing equipment
Valves, fittings and accessories
FIRE PROTECTION BIM MODELLING

Fire Protection BIM Modelling

Modelling of fire protection systems to represent piping networks, firefighting equipment and associated components.
Modelling Scope:
Sprinkler piping networks
Fire hydrant and hose reel systems
Fire pumps and associated equipment
Valves and fittings
Fire protection plantroom modelling
Fire Protection BIM Modelling
AUTODESK REVIT LOD 350–500

Individual disciplines can be undertaken separately or combined into a complete MEPF modelling package, depending on project needs.

FROM DESIGN INFORMATION TO BIM MODELS

Turning Engineering Drawings into Structured BIM Models.

We use project drawings, design information and technical specifications to develop Revit models that represent the required building services systems.

Depending on project requirements, our modelling deliverables can include:

01 3D GEOMETRY

3D BIM Models

Discipline-specific Revit models with required geometry and information.

  • ✓ Native Autodesk Revit authoring
  • ✓ Spatial routing & elevation accuracy
  • ✓ Constructible trade coordination
.RVT LOD 350–500 .NWC
02 DOCUMENTATION

2D Drawings

Plans, sections, elevations and details as required.

  • ✓ General arrangement floor layouts
  • ✓ Plantroom sections & callouts
  • ✓ Builder's work hole drawings
DWG Vector PDF Sheets 1:50 / 1:100
03 DATA MATRIX

Model Information

Parameters, equipment data and schedules based on project requirements.

  • ✓ Revit schedules & BOQ takeoffs
  • ✓ Family shared parameter binding
  • ✓ Standard naming syntax
Schedules COBie Ready Excel Export
04 HANDOVER SUITE

Digital Handover

Organised model files and agreed exchange formats.

  • ✓ Audited, purged native files
  • ✓ Open BIM IFC 2x3 & IFC4 export
  • ✓ Structured submittal directory
IFC4 Navisworks Zip Bundle

Looking for MEPF BIM Modelling Support?

Whether you need a single building services discipline or combined MEPF modelling, we can support your project based on its scope and requirements.

Discuss Your Project